Click to get a FREE 3D Design and Quote within 24 hours!
Customized steel structure processing services for large-span heavy-duty steel structures

PRODUCT OVERVIEW
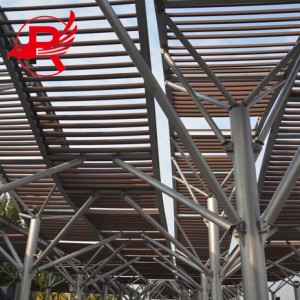
Prefabricated steel structure buildings possess the advantages of reliable structure, flexible design and cost-effectiveness, and are widely used in modern industrial and commercial projects. They are suitable for various extreme environments in the Americas, including strong coastal winds and northern snow. All components are fabricated per project requirements to speed up construction and reduce field labor costs.
Applicable uses include data centers, industrial plants, logistics storage facilities, commercial structures, aircraft hangars and long-span sports arenas.
Our work follows ASTM, AISC, AWS standards, alongside regional building codes from IBC and MBMA.
APPLICATION


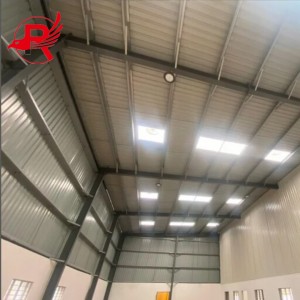
Steel structure warehouse: Steel structures are suitable for building logistics centers and storage projects. They can achieve large spans and are constructed relatively quickly, with a relatively high cost-effectiveness.
Steel structure workshop: Fit for production facilities. Open interiors simplify equipment arrangement and later expansion.


Steel structure industrial plant: Designed for factories, power plants and heavy industrial applications with high load strength and great durability.
Steel structure commercial buildings: Steel structures can be used to construct modern buildings such as shopping malls, exhibition halls, and office buildings. Their appearance can be fashionable and modern, and they have high space utilization rates.
TECHNICAL SPECIFICATIONS
| Parameter | Standard Specifications (Customizable) |
| Structural Material | High-Strength Structural Steel (Q355B / Q460, equivalent to ASTM A572 Grade 50 / A992) |
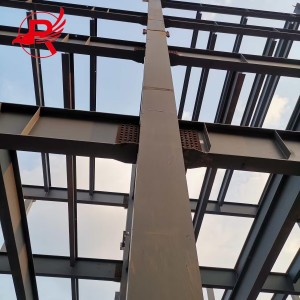
| Primary Framework | Welded H-Section Columns & Beams, Rigid Portal Frames, Heavy-Duty Truss Systems |
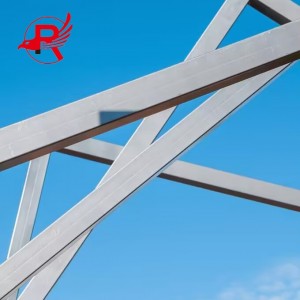
| Secondary Structure | C/Z Purlins, Tie Rods, Knee Bracing, and Roof/Wall Bracing |
| Clear Span Capacity | Up to 200 ft (60m) without interior columns for maximized usable space |
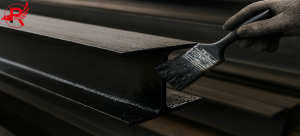
| Surface Treatment | Shot blasting (Sa 2.5), Multi-layer Anti-Corrosion Primer & Finish Painting, or Hot-Dip Galvanized (ASTM A123) |
| Cladding Options | Insulated Sandwich Panels (PU/PIR/Rockwool), Corrugated Steel Sheets (Galvalume/Prepainted) |
| Connection Type | High-Strength Bolt Connections (ASTM A325 / A490) for rapid on-site assembly |

STEEL STRUCTURE DESIGN
The Royal Group undertakes professional design of various infrastructure steel structures such as warehouses, factories, commercial buildings, bridges, and aircraft hangars. Relying on advanced three-dimensional modeling detail drawing technology, they optimize the structural plans, reduce material usage, and accelerate on-site installation. All designs comply with international standards such as ASTM, EN, and AISC, ensuring stable and durable structures that are compatible with engineering specifications of various countries.


CAD Drawing Design-1
CAD Drawing Design-2
CAD Drawing Design-3
The engineering team of Royal Group can provide customized steel structure design solutions for data centers, warehouses, factories, commercial buildings, aircraft hangars, and various infrastructure projects. We utilize professional 3D modeling and detailed drawing software to optimize material usage, accelerate on-site assembly speed, and help clients reduce the overall project investment.
STEEL STRUCTURE PROCESSING
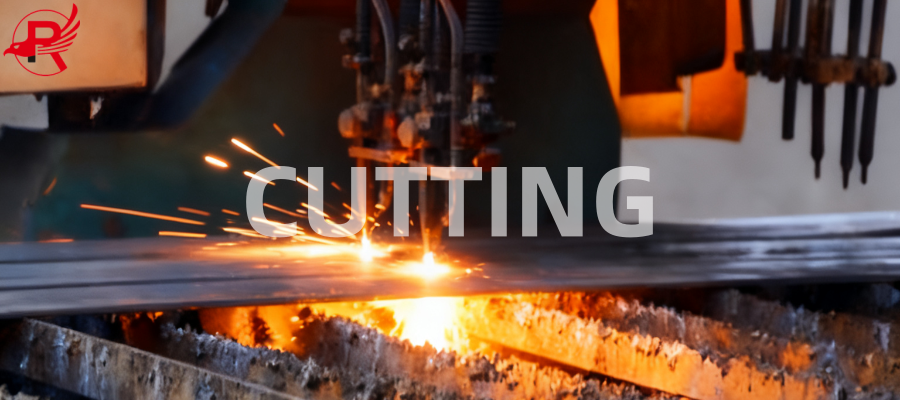
Equipment: CNC Plasma Cutters, CNC Flame Cutting Machines, Hydraulic Shears
Steel plates and structural sections are precisely cut according to project drawings. Plasma and flame cutting are ideal for thick materials, while hydraulic shearing ensures smooth edges and accurate dimensions for thinner steel components.
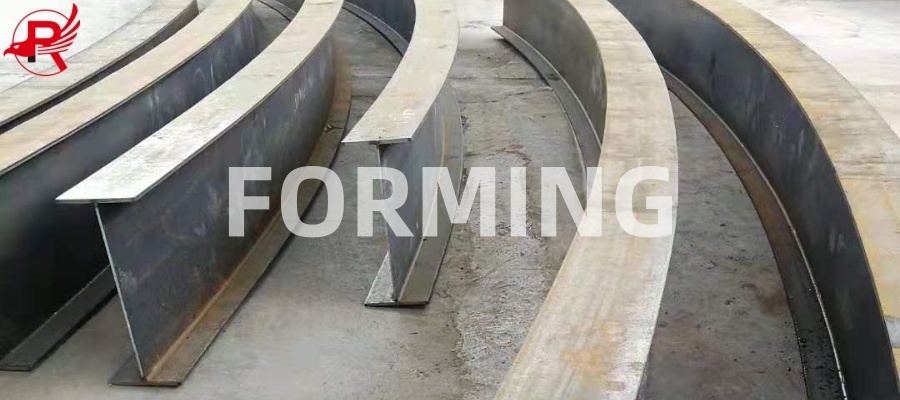
Equipment: CNC Press Brakes, Cold Bending Machines, Rolling Machines
Steel components are formed into required shapes, including purlins, gutters, flashing trims, curved beams, and cylindrical sections, ensuring high dimensional accuracy and consistency.
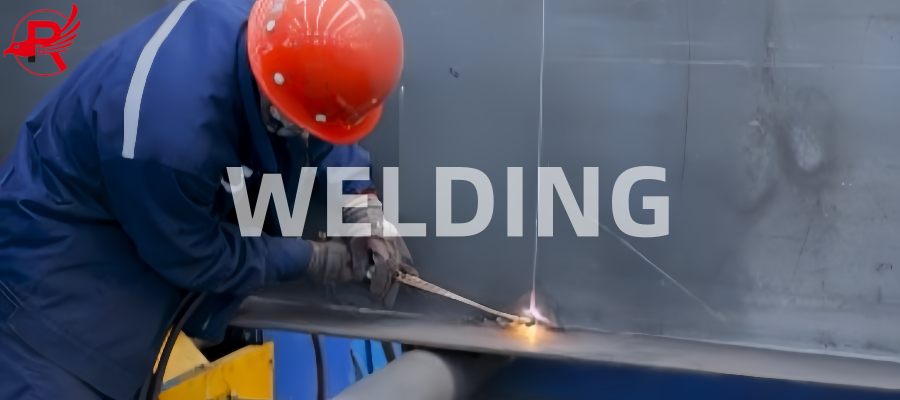
Equipment: Submerged Arc Welding (SAW), Manual Arc Welding, CO₂ Gas Shielded Welding
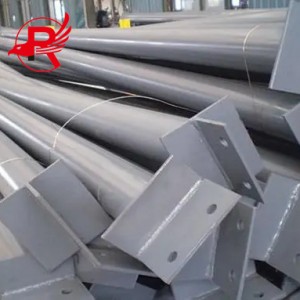
Advanced welding processes are used to fabricate H-beams, columns, trusses, and connection components. All welds are performed according to international quality standards to ensure structural strength and reliability.
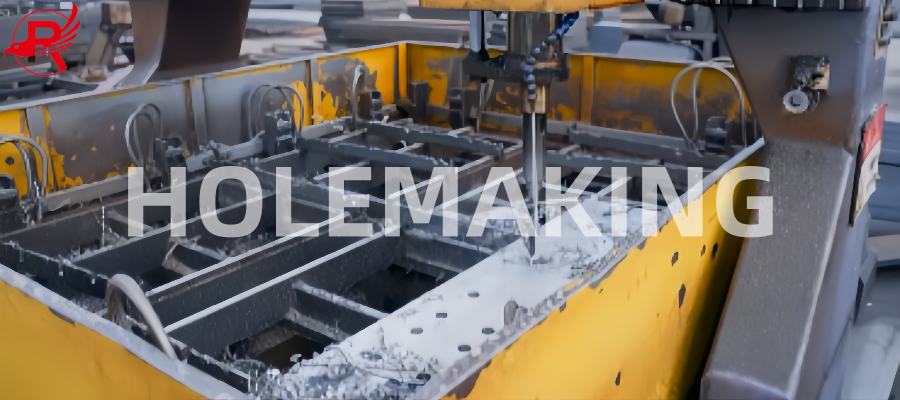
Equipment: CNC Drilling Machines, Hydraulic Punching Machines
Bolt holes and connection openings are produced with high precision to ensure accurate alignment and efficient on-site installation.
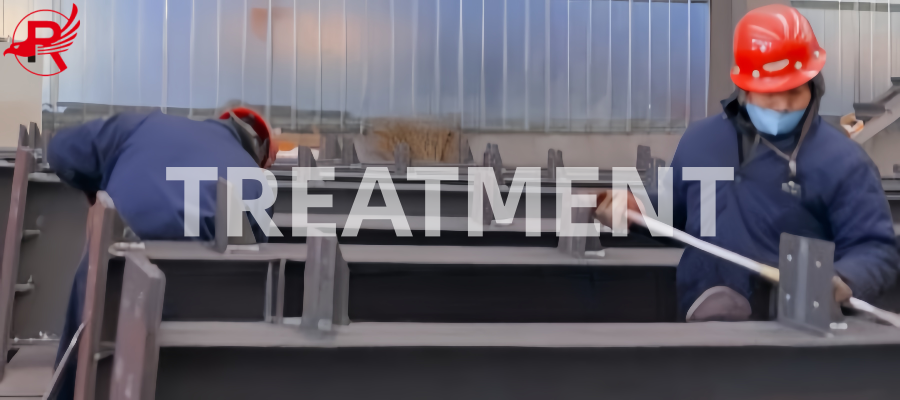
Equipment: Shot Blasting Machines, Sand Blasting Equipment, Hot-Dip Galvanizing Line
Steel surfaces are cleaned to remove rust, mill scale, and contaminants. Optional painting or hot-dip galvanizing provides long-term corrosion protection for indoor and outdoor applications.
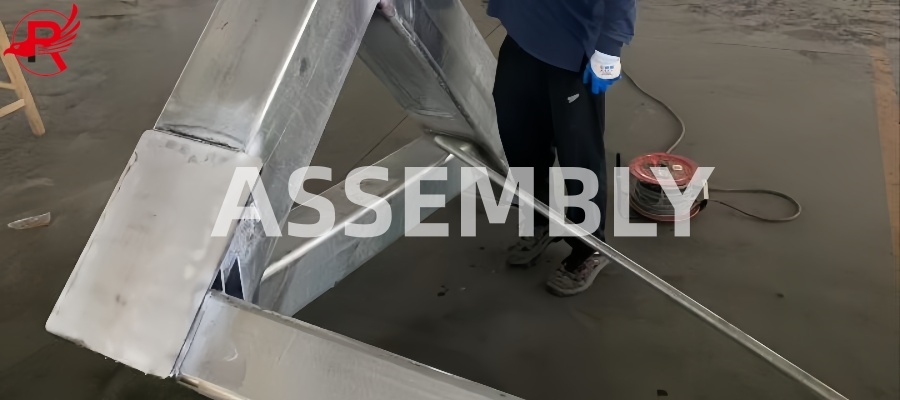
Equipment: Assembly Platforms, Laser Measuring Tools, Alignment Jigs
Pre-assembly and dimensional inspection are conducted before shipment to verify fit-up accuracy, structural integrity, and compliance with project specifications.
STEEL STRUCTURE TESTING
1. Salt Spray Test
Standard: ASTM B117, ISO 11997-1
This test is used to evaluate the corrosion resistance of galvanized and coated steel materials, ensuring the stable use of products in coastal, humid, and marine environments.
2. Adhesion Test
Standard: ISO 2409 / ASTM D3359 (Grid Method), ISO 4624 / ASTM D4541 (Pulling Method)
This test measures the bonding strength between the coating and the steel substrate, preventing peeling, cracking, and coating detachment during later use.
3. Wet Heat Tolerance Test
Standard: ASTM D2247 (40°C, Relative Humidity 95%)
This test assesses the stability of the coating in a high-temperature and high-humidity environment, preventing blistering, moisture damage, and coating detachment.
4. UV Aging Test
Standard: ASTM G154
This test simulates long-term sunlight exposure conditions to examine the coating's ability to resist fading, chalking, and ultraviolet aging.
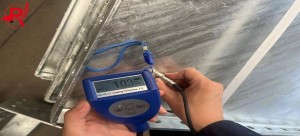
5. Coating Thickness Measurement
Standard: ASTM D7091 (Dry Film Thickness), ASTM D1212 (Wet Film Thickness)
This ensures that the coating thickness meets the project's technical requirements, achieving reliable anti-corrosion protection.
6. Impact Strength Test
Standard: ASTM D2794
This test verifies the durability of the coating when subjected to external force impacts during handling, transportation, and installation.
SURFACE TREATMENT
PROJECT EXECUTION WORKFLOW
To ensure the smooth implementation of overseas projects, we follow a standardized project node control process:
Structural advisory and budget evaluation: Examine architectural blueprints, regional building codes and load design criteria.
BIM and Tekla model tuning: Develop full 3D models together with structural calculation reports for review and sign-off by you and your engineering team.
Precision processing production: Automated cutting and welding, with high melting depth robots, and accompanied by strict non-destructive testing.
Pre-assembling inspection: Conduct trial assembly of core components and complex trusses within the factory premises to ensure precise alignment of all parts.
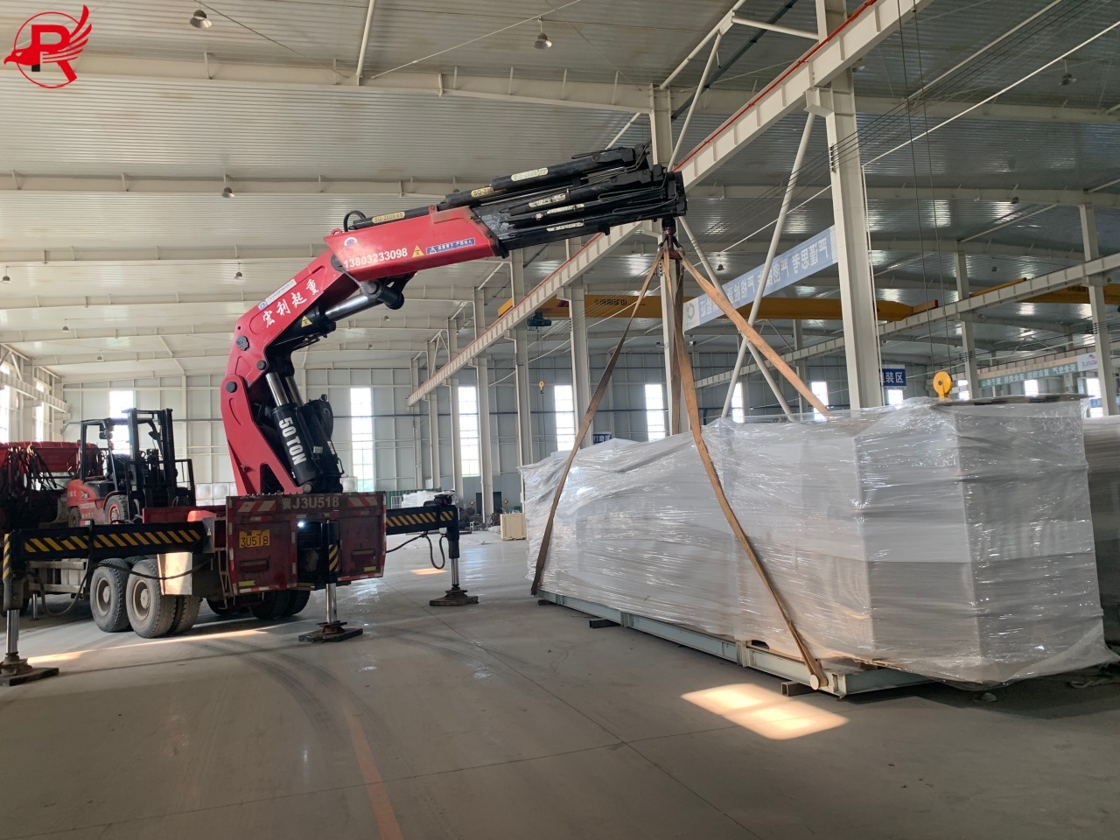
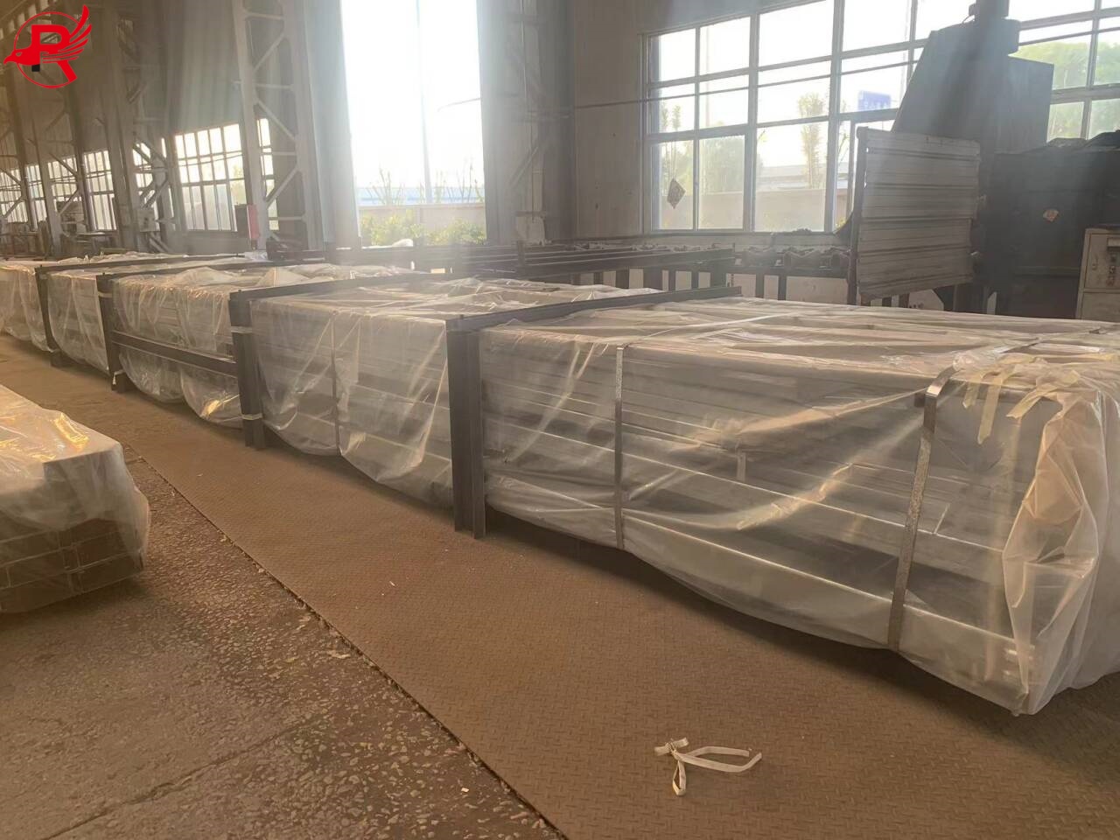
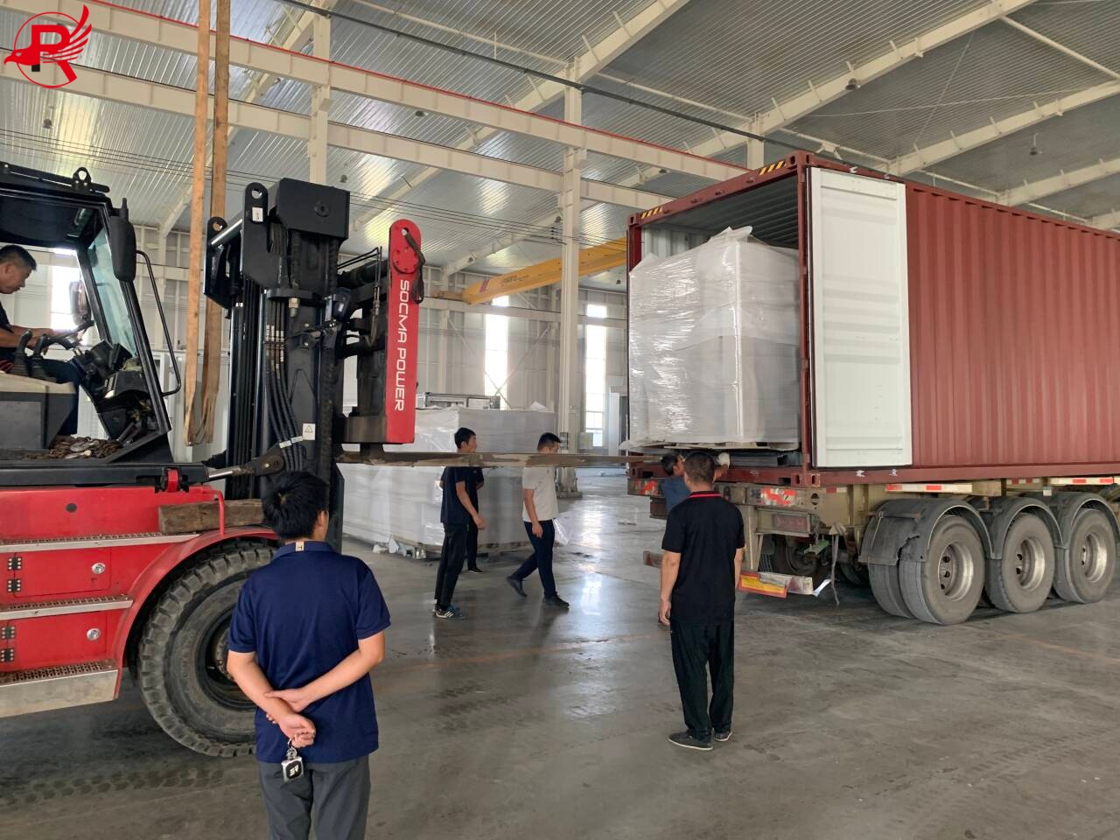
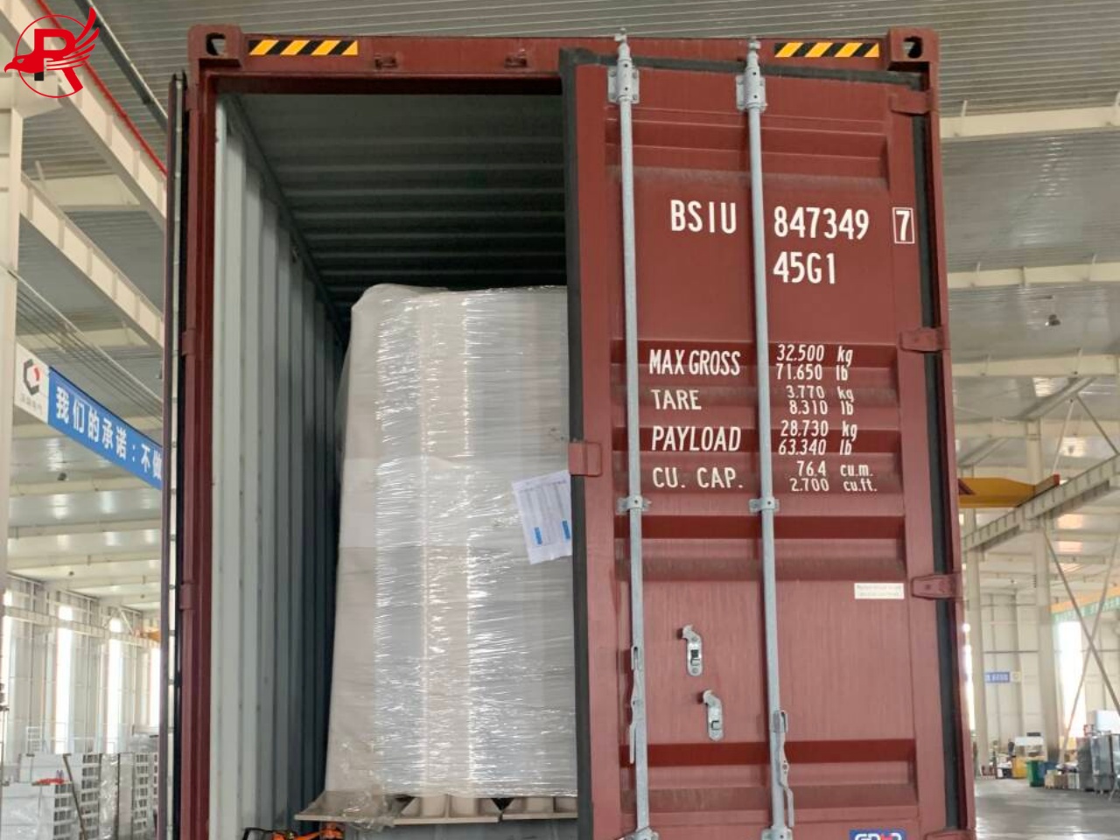
Maritime protection packaging: Bundle and pack steel components, add wooden padding to prevent coating damage during maritime transportation.
WHY CHOOSE OUR STEEL STRUCTURES?
AISC Standard Engineering Design and BIM Integrated Application
All projects complete detailed design using Tekla Structures and BIM software. We output reliable processing drawings and identify and eliminate component interference issues before production. Relying on digital twin models, columns, beams, and connection plates can be precisely connected on-site, significantly reducing additional expenses from on-site welding and rectification.
Disaster-resistant Structural Design for Extreme Weather Conditions
The steel frame is designed strictly in accordance with local seismic and meteorological load standards. Whether it is the high wind pressure condition in the Miami-Dade area (with a maximum wind speed of 180 miles per hour) or the snow load requirements in the northern region, engineers will optimize the steel plate thickness and web height to ensure structural safety.
Optional High-end Industrial Corrosion Protection Solutions
For diverse climate environments, from humid coastal port facilities to chemical plants, we provide high-quality surface treatment solutions. The heavy-duty hot-dip galvanizing process and customized multi-layer coating have excellent weather resistance, extending the maintenance-free period and reducing long-term operation costs.
Shorten Construction Period and Save Labor Costs
The labor cost in the Americas is high, and the construction period directly affects project revenue. The overall design of the building is completed in advance and prefabricated in the factory. Components are pre-cut, drilled, and clearly marked. Only bolts are needed for on-site assembly, and the construction can be carried out quickly like a production line.
Ready to start your project?
FAQ
Q: Can your design documents be certified by local professional engineers (PE) from the United States or Latin America?
A: Yes. We provide a complete set of structural calculation documents, Tekla 3D model files, and detailed processing drawings to facilitate the certification process by the local filing engineers.
Q: How fast can you supply materials for a 20,000 sq ft industrial warehouse?
A: The general structural design and detailed drawing work usually takes 2 to 3 weeks. After the drawings are confirmed, the component production takes approximately 4 to 6 weeks, followed by arranging for shipping to the nearest port for you.
Q: Can your team support onsite erection work?
A: We supply full sequential erection guides, lift drawings and 3D animation tutorials. For big or intricate projects, we also deliver remote video technical help, or assign seasoned site supervisors to walk the local crew through installation.
Write your message here and send it to us