Steel Warehouse Building Guide: Planning, Design & Construction – Royal Steel Group

Steel warehouses have become the default for industrial buildings, and not by accident. They go up faster, span wider, weigh less, and adapt more easily to changing operations than most alternatives.

But the steel is only part of the story. How a warehouse performs over ten or twenty years depends on foundation preparation, installation accuracy, waterproof detailing, and construction management. Skip any of those and no amount of steel will save you.

This guide walks through the whole process, from planning and foundations to steel erection, cladding, and commissioning, and flags where projects most often go wrong.
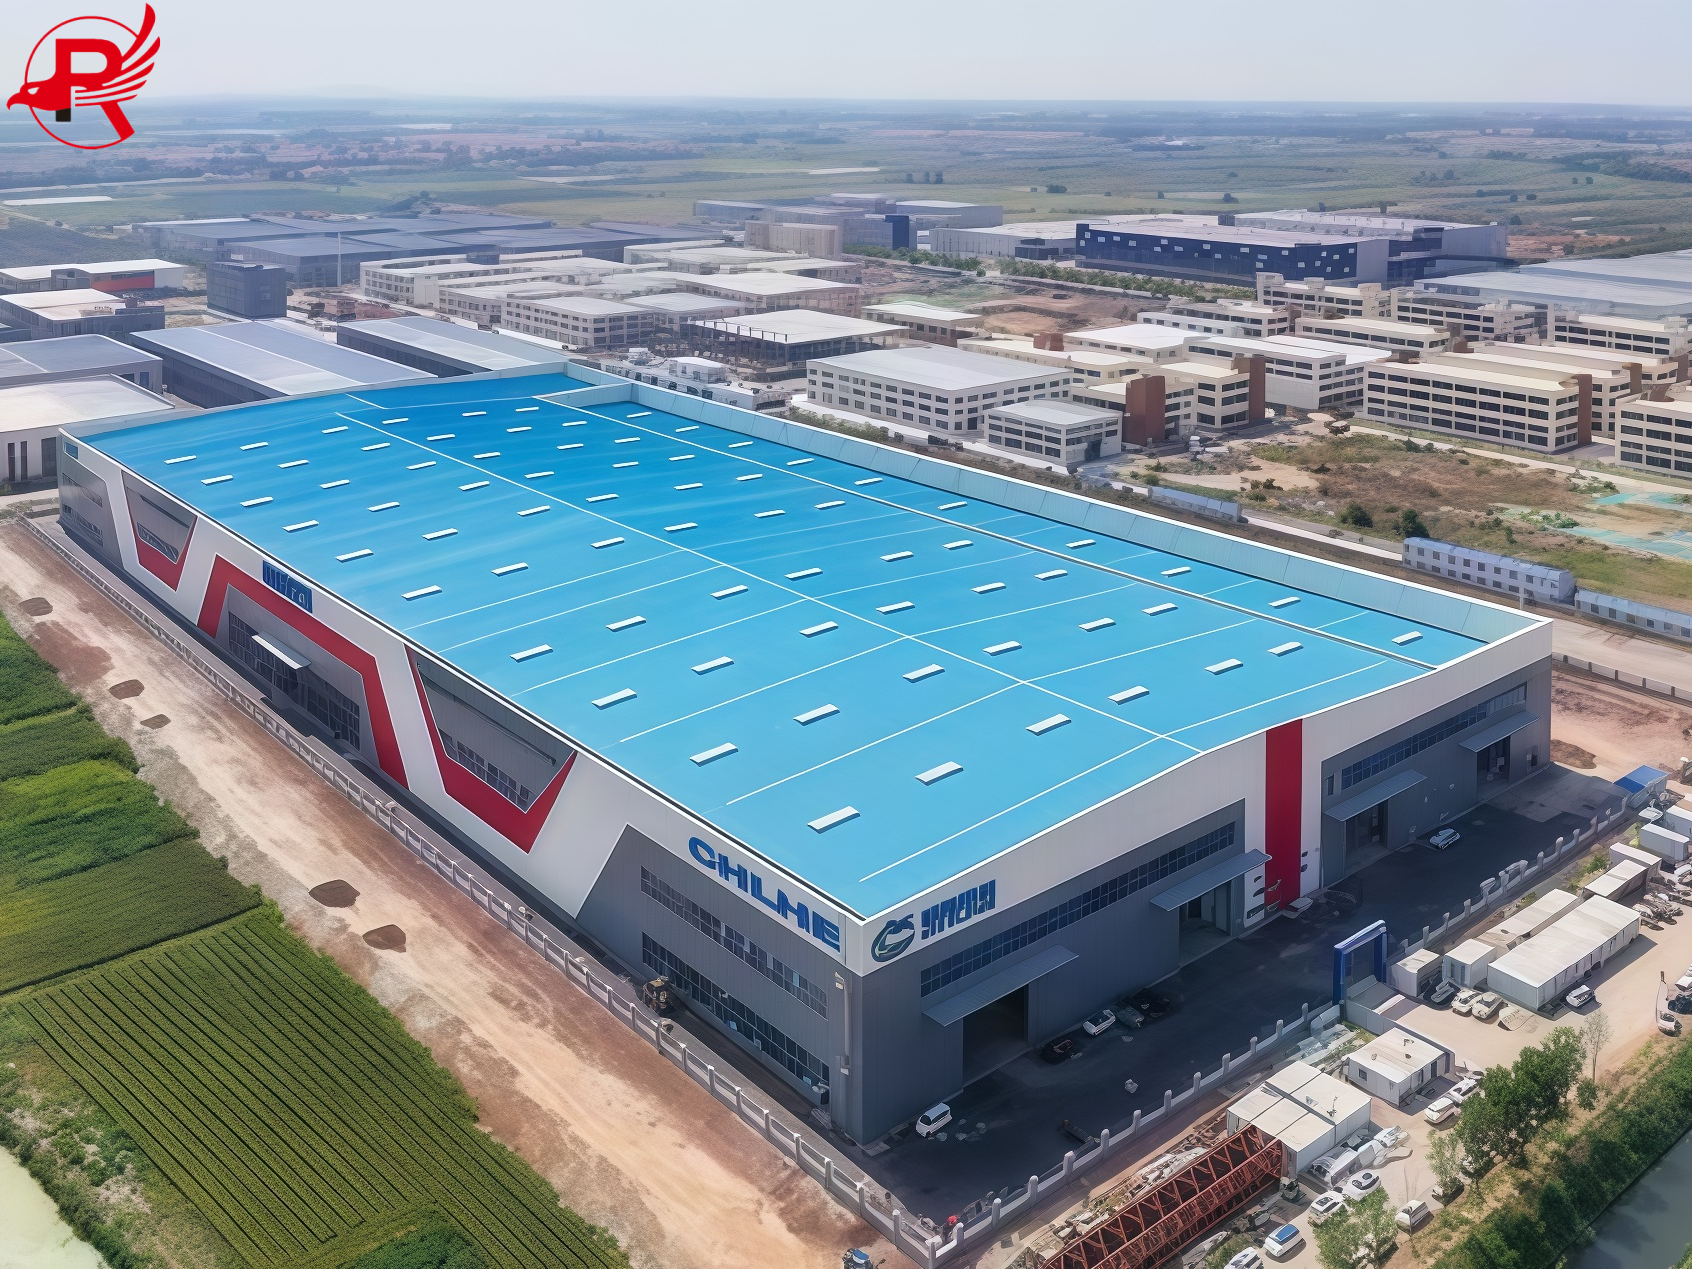
STEEL STRUCTURE WAREHOUSE1 (1)

Step 1. Planning

Design starts with one question: what will this building actually do? The answer drives the whole structural solution.

Warehouse type What drives the design
Logistics Clear span and truck access
Manufacturing Crane systems and equipment loads
Agricultural storage Ventilation and corrosion resistance
Cold storage Insulation and airtightness
Industrial production Heavy floor loads and utilities

Engineers also settle the dimensions, span, expansion provision, wind and seismic loads, insulation, cranes, and loading access. Deciding these upfront is far cheaper than reworking a completed frame.

Step 2. Site investigation and foundations

Foundations are where warehouse problems start. Before any concrete is poured, a geotechnical survey should establish soil bearing capacity, groundwater levels, settlement risk, and drainage.

The foundation type follows soil and load: isolated footings for light structures on good ground, strip or raft foundations for weaker soils, piles where bearing is poor. Overhead crane buildings need extra care, because runway alignment depends directly on foundation accuracy.

Anchor bolts deserve special attention. They are set with steel templates, and elevation and axis lines are checked before pouring. Misplaced bolts are the most common, and most avoidable, cause of erection delays.

Step 3. Structural design

Two systems dominate warehouse construction. Selection comes down to span, height, wind load, crane needs, budget, and layout.

Portal frames are the workhorse for 18–30 m spans: logistics, manufacturing, and agricultural buildings. They fabricate faster, use steel efficiently, and erect quickly.

Steel trusses come in for large spans, such as aircraft hangars, sports buildings, and heavy industrial facilities. They save weight over long spans, but erection is more involved than with a portal frame.

Step 4. Fabrication

Most components, including columns, rafters, crane beams, purlins, bracing, and connection plates, are prefabricated in the factory. That's where dimensional accuracy, weld quality, and surface treatment are actually controlled. Export projects typically follow AWS D1.1, AISC, EN 1090, or ISO 3834.

Corrosion protection deserves more attention than it usually gets.

Paint systems suit inland projects in dry climates with low corrosion exposure. Hot-dip galvanizing is the right call for coastal sites, tropical climates, agricultural storage, and any high-humidity environment. For long-term durability, galvanizing wins almost every time.

Steps 5–6. Erection

Before the crane arrives, the crew checks foundations, verifies anchor bolts, levels the site, sorts materials, and plans crane access. The erection sequence itself follows a familiar pattern:

1. Columns first. Erect, check verticality, base plate alignment, and anchor bolt fit, then brace temporarily.

2. Rafters and main beams next. For portal frames, rafters are usually pre-assembled on the ground and lifted as assemblies. Temporary supports go in, and the first bay sets the alignment for everything that follows.

3. High-strength bolts. Bolts go through initial, intermediate, and final torque stages, and tightening records are kept for quality control.

Step 7. Secondary steel

Purlins, girts, tie rods, bracing, and sag rods stabilize the frame and transfer loads. Purlin spacing matters more than it looks: get it wrong and roof panels fit poorly and waterproofing suffers.

Step 8. Roof and wall panels

Most roof leaks are installation faults, not sheet faults. Insulation placement, sheet fixing, ridge flashing, gutters, and sealant all need care, especially around penetrations, skylights, ridge ventilators, and gutters. In heavy-rainfall regions, waterproof detailing is where projects are won or lost.

The first wall panel sets the line for the whole elevation; errors accumulate from there. Wall systems also include flashings, door frames, window openings, and corner trims.

Step 9. Ventilation and condensation

Ventilation controls internal temperature, condensation, corrosion, and comfort. Ridge ventilators, turbo ventilators, and sidewall louvers all work; for tropical industrial buildings, continuous ridge ventilation generally gives the best airflow. Condensation control matters most in cold storage, food warehouses, agricultural storage, and humid climates.

Step 10. Crane systems

For buildings with overhead cranes, alignment is everything. Crane beam elevation, runway straightness, rail alignment, and structural deflection are checked during installation. Misalignment shows up as operational problems and unnecessary structural stress.

Step 11. Quality control

Good warehouses are built on checks, not hope. The checkpoints that matter:

Area What gets checked
Frame Column verticality, bay dimensions, bolt tightening, weld quality
Roof and walls Fastener spacing, waterproof sealing, flashings, gutter slope
Corrosion protection Paint thickness, galvanizing quality, repair of surface damage

Common mistakes

Most warehouse problems trace back to the same handful of faults: misplaced anchor bolts, poor roof slope, badly installed flashings, weak sealing, wrong purlin spacing, insufficient ventilation, and misaligned crane beams. Roof leakage is the most persistent one. In tropical climates, reducing unnecessary roof penetrations is the single biggest waterproofing improvement available.

Real-world experience

On large industrial warehouse projects in West Africa, heavy tropical rainfall drives the design. The buildings that hold up best combine larger gutters, extra roof fasteners, corrosion-resistant sheets, and continuous ridge ventilators, all aimed at one thing: surviving decades of high humidity. Practical construction experience matters as much as structural calculation.

Expansion

One of the strongest arguments for steel is what happens later. Extra bays can usually be added with minimal disruption to operations, and future upgrades such as cranes, mezzanines, additional storage, automated logistics, or solar panels are all practical. That flexibility is why growing industrial operations keep choosing steel.

Royal Steel Group

Address

Bl20, Shanghecheng, Shuangjie Street, Beichen District, Tianjin, China

Phone

+86 13652091506


Post time: Sep-21-2026