
Click to get a FREE 3D Design and Quote within 24 hours!
Prefabricated Steel Structure Building Industrial Steel Framework Warehouse and Workshop Construction

APPLICATION



Steel Structure Warehouse: Widely used for logistics centers and storage facilities. Steel warehouses offer large clear spans, fast construction, and cost-effective operation.
Steel Structure Workshop: Ideal for manufacturing and processing plants. The open layout provides flexible space for machinery installation and future expansion.


Steel Structure Industrial Plant: Used in factories, power plants, and heavy industrial facilities. Steel structures provide high load-bearing capacity and excellent durability for demanding environments.
Steel Structure Commercial Building: Applied in shopping malls, exhibition halls, office buildings, and retail centers. Steel structures allow modern architectural designs and efficient use of space.
PRODUCT DETAIL
| Steel Structure Building/Warehouse/Poultry | ||||

| 1. Main Framing | Welded/ Hot rolling H section column and beam | |||
| Column | A36,A572 and A992 H section steel | |||
| Beam | A36,A572 and A992 H section steel | |||
| 2. Secondary Framing | ||||
| Purlin | A36 and A572 Z and C sections purlin | |||
| Knee brace | A36 and A572 angle steel, galvanized | |||
| Tie bar | A36 and A572 round steel,painted | |||
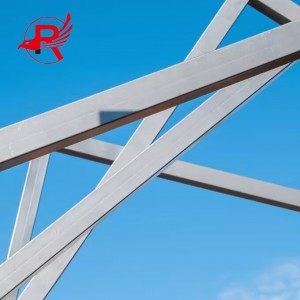
| Bracing | A36 and A572 round steel, galvanized | |||
| 3. Roof and Wall panels | Steel sheet and insulated sandwich panels | |||
| Single steel sheet | 0.5/0.6/0.7 color steel sheet | |||
| Sandwich panel | EPS/PU/Fiber glass wool/ rock wool sandwich panel | |||
| 4. Steel Decking Floor | V-688 Decking floor | |||
| 5.Structural subsystem | Canopies, Fascias, Partitions, etc. | |||
| 6.Mezzanines, Platforms | H beam | |||
| 7.Other Building Accessories | Sliding Doors, Roll Up Doors, Windows, Louvers, etc. | |||

STEEL STRUCTURE DESIGN


CAD Drawing Design-1
CAD Drawing Design-2
CAD Drawing Design-3
STEEL STRUCTURE PROCESSING
At Royal Steel Group, our engineering team provides customized steel structure design solutions for warehouses, workshops, industrial plants, commercial buildings, hangars, and infrastructure projects. Using advanced 3D modeling and detailing software, we optimize material usage, improve installation efficiency, and reduce overall project costs.
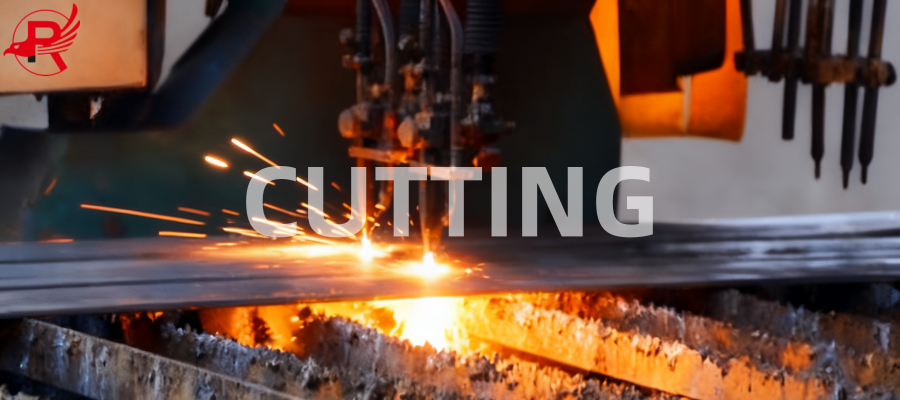
Equipment: CNC Plasma Cutters, CNC Flame Cutting Machines, Hydraulic Shears
Steel plates and structural sections are precisely cut according to project drawings. Plasma and flame cutting are ideal for thick materials, while hydraulic shearing ensures smooth edges and accurate dimensions for thinner steel components.
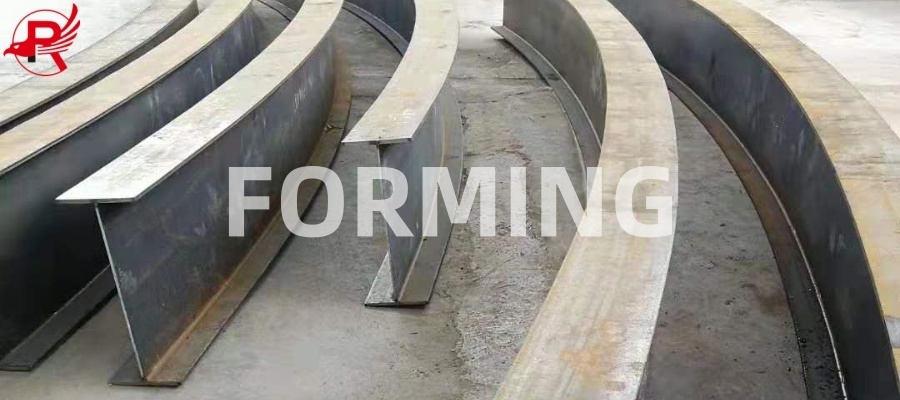
Equipment: CNC Press Brakes, Cold Bending Machines, Rolling Machines
Steel components are formed into required shapes, including purlins, gutters, flashing trims, curved beams, and cylindrical sections, ensuring high dimensional accuracy and consistency.
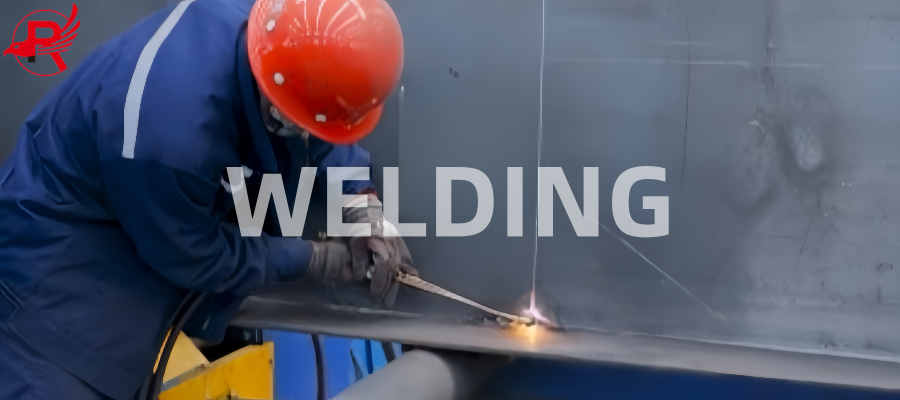
Equipment: Submerged Arc Welding (SAW), Manual Arc Welding, CO₂ Gas Shielded Welding
Advanced welding processes are used to fabricate H-beams, columns, trusses, and connection components. All welds are performed according to international quality standards to ensure structural strength and reliability.
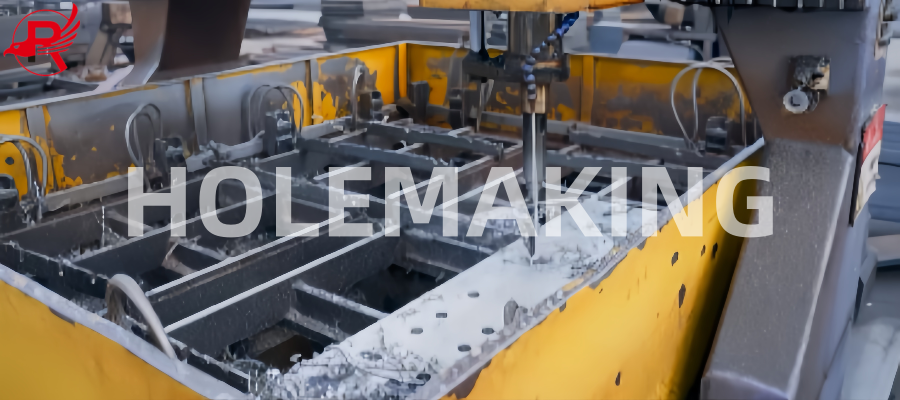
Equipment: CNC Drilling Machines, Hydraulic Punching Machines
Bolt holes and connection openings are produced with high precision to ensure accurate alignment and efficient on-site installation.
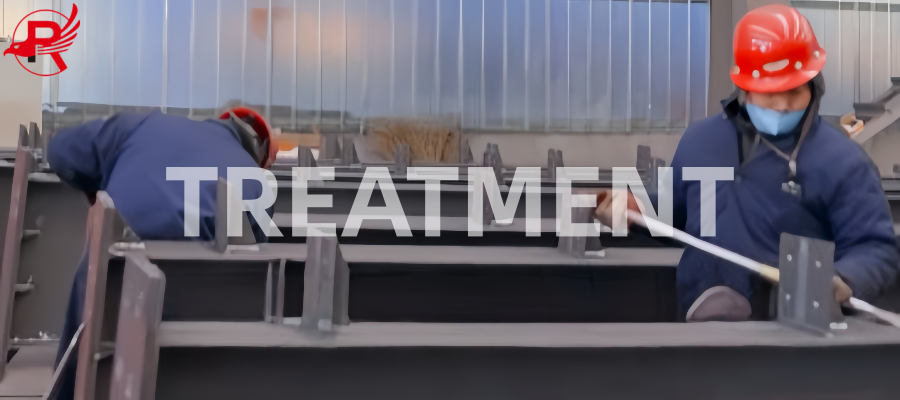
Equipment: Shot Blasting Machines, Sand Blasting Equipment, Hot-Dip Galvanizing Line
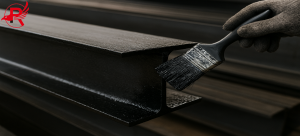
Steel surfaces are cleaned to remove rust, mill scale, and contaminants. Optional painting or hot-dip galvanizing provides long-term corrosion protection for indoor and outdoor applications.
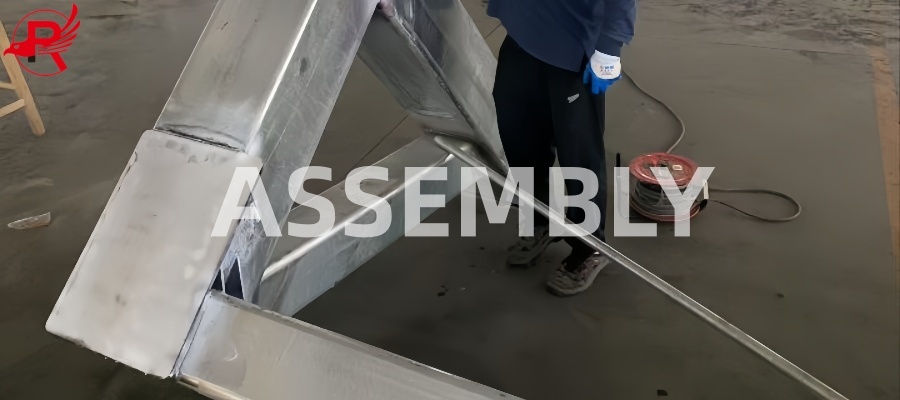
Equipment: Assembly Platforms, Laser Measuring Tools, Alignment Jigs
Pre-assembly and dimensional inspection are conducted before shipment to verify fit-up accuracy, structural integrity, and compliance with project specifications.
STEEL STRUCTURE TESTING
To ensure high performance and long-term durability, our steel structures and steel products undergo strict quality testing in accordance with international standards.
1. Salt Spray Test
Standards: ASTM B117, ISO 11997-1
Evaluates corrosion resistance of galvanized and coated steel products, ensuring reliable performance in coastal, humid, and marine environments.
2. Adhesion Test
Standards: ISO 2409 / ASTM D3359 (Crosshatch), ISO 4624 / ASTM D4541 (Pull-Off)
Measures the bonding strength between coating and steel substrate to prevent peeling, cracking, or coating failure during service.
3. Humidity & Heat Resistance Test
Standard: ASTM D2247 (40°C / 95% RH)
Assesses coating stability under high temperature and high humidity conditions, ensuring resistance to blistering and moisture damage.
4. UV Aging Test
Standard: ASTM G154
Simulates long-term sunlight exposure to evaluate resistance to fading, chalking, and UV degradation.
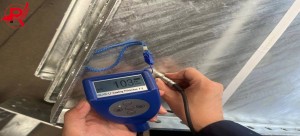
5. Film Thickness Test
Standards: ASTM D7091 (Dry Film Thickness), ASTM D1212 (Wet Film Thickness)
Ensures coating thickness meets project specifications for effective corrosion protection.
6. Impact Strength Test
Standard: ASTM D2794
Tests coating durability against mechanical impact during handling, transportation, and installation.
SURFACE TREATMENT
PACKAGING AND SHIPPING
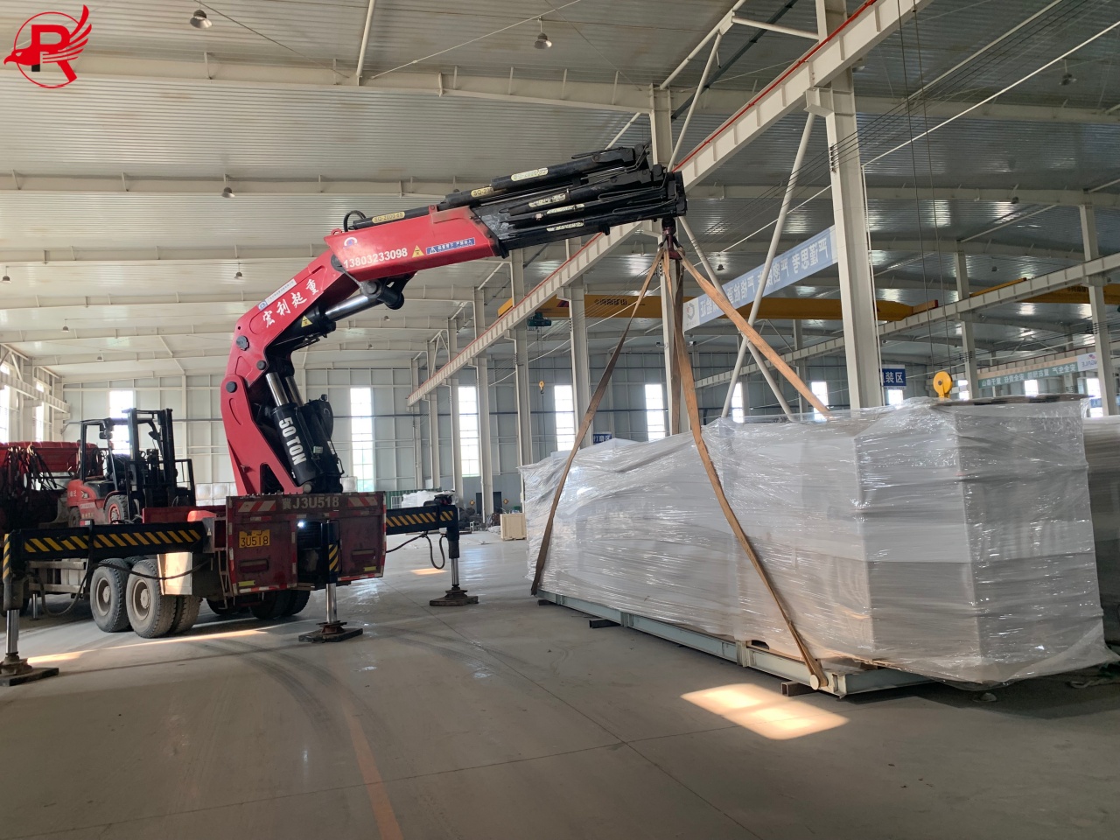
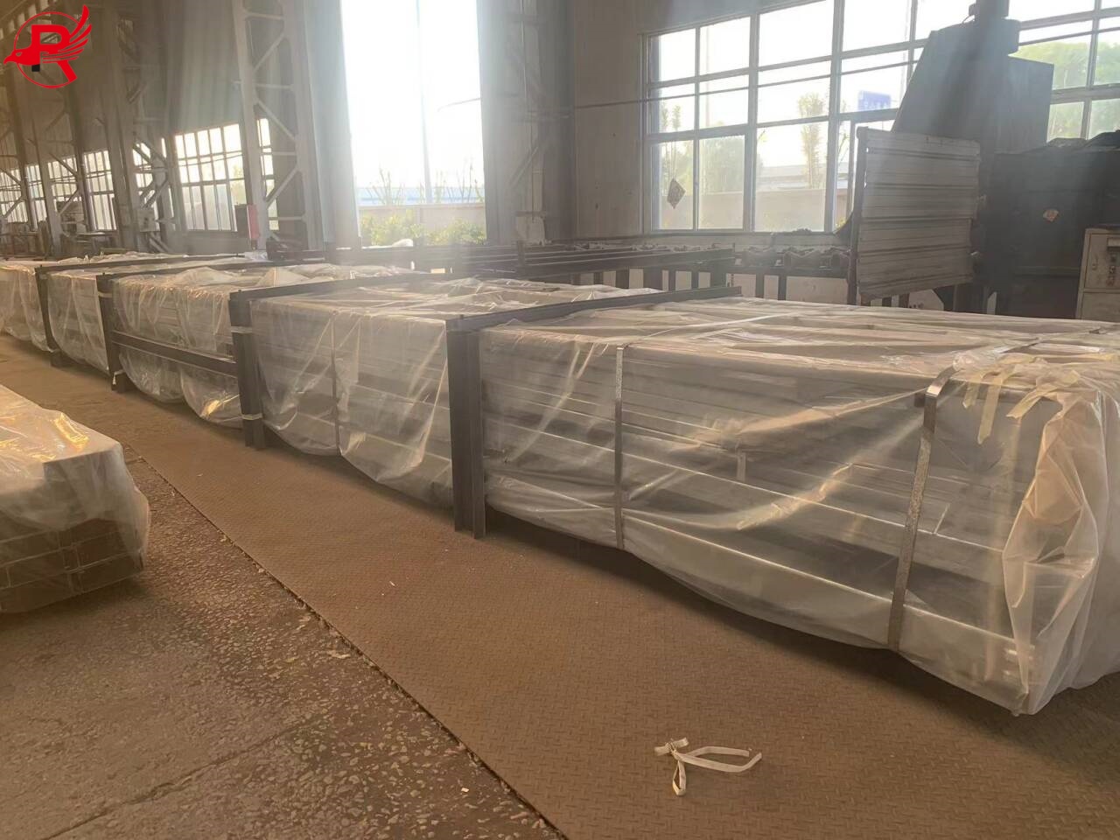
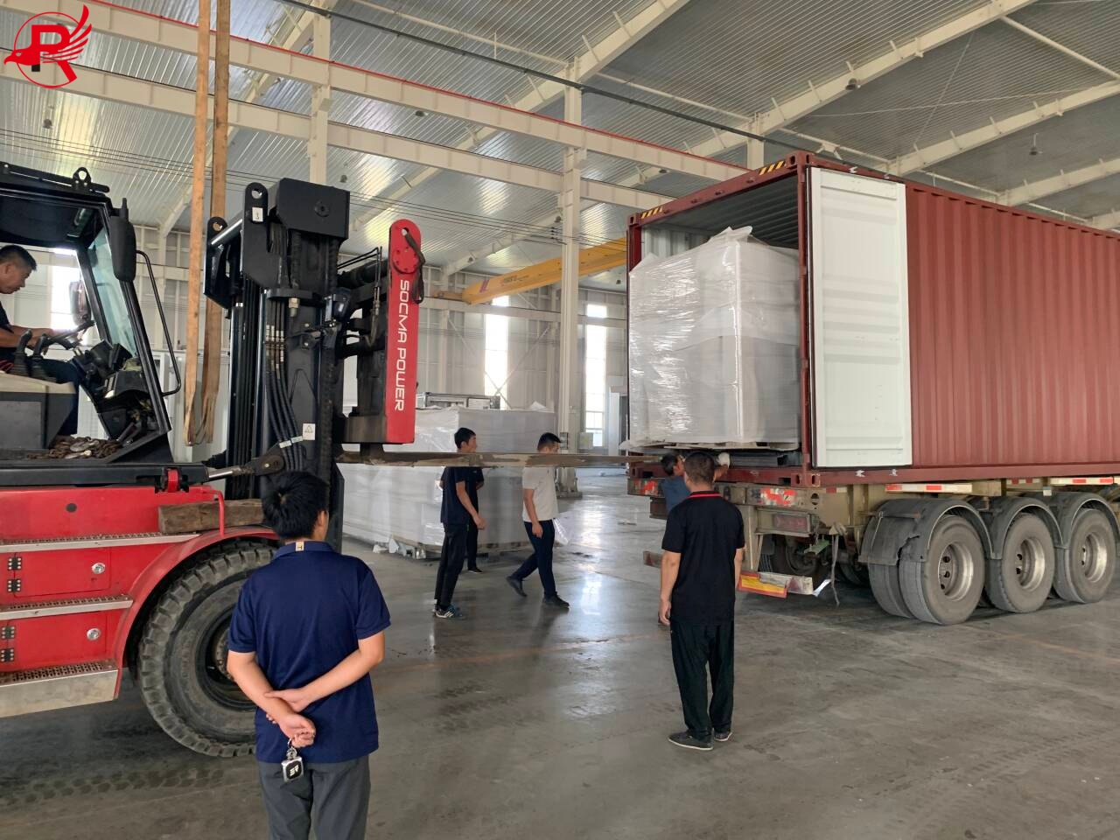
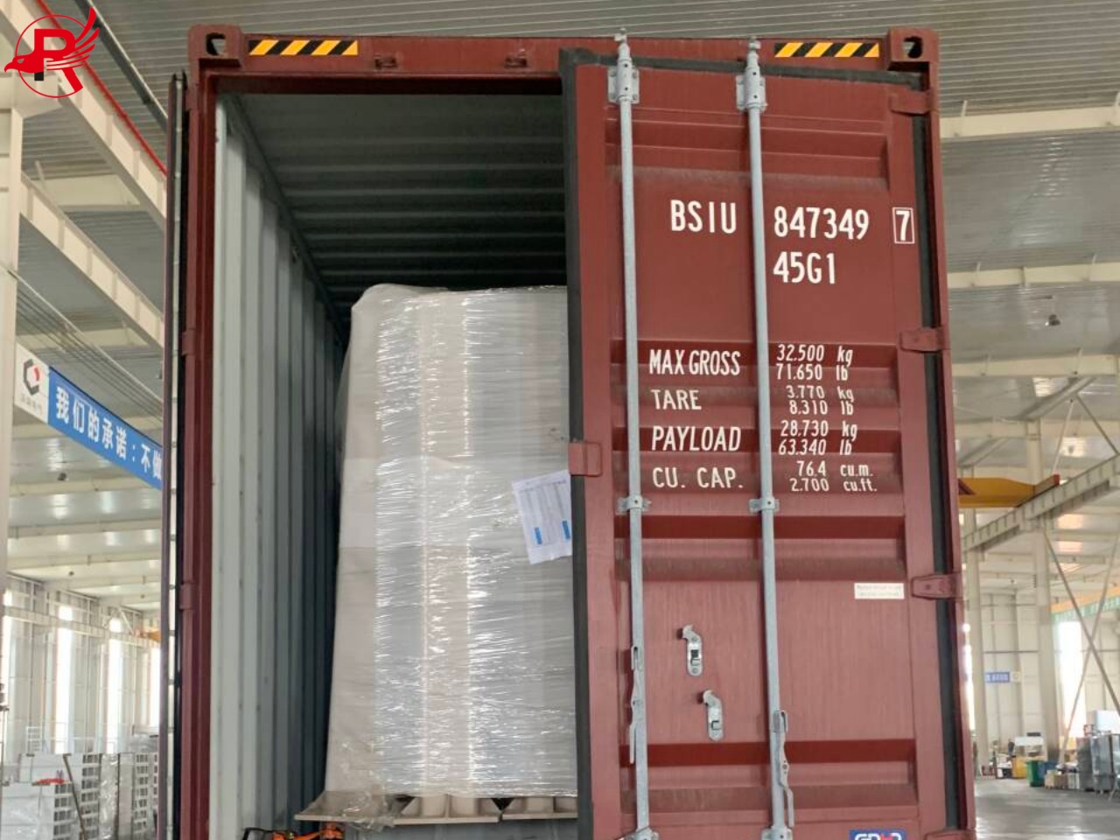
We understand the complexity of logistics for heavy steel structures. Our industrial-grade packaging and systematic loading protocols ensure all components arrive at your job site undamaged and ready for erection.
Professional Packaging Solutions

Main Steel Framework (H-Beams/Columns): Bound in bundles with high-strength steel straps, utilizing soft wood or rubber spacers to prevent metal-to-metal friction and paint scratching.
Secondary Structure & Purlins: Grouped and securely strapped, with ends protected against deformation during transit.
Panels & Cladding (Wall/Roof): Wrapped in protective PE film, stacked neatly on wooden or steel pallets, and tightly covered with waterproof tarps.
Small Parts & Fasteners: All bolts, nuts, and small connection plates are sorted, labeled, and packed in heavy-duty, moisture-proof wooden crates.
Optimized Loading & Shipping
Container Loading: Maximized space utilization using 40ft HQ (High Cube) and 40ft OT (Open Top) containers to minimize ocean freight costs.
Securing & Bracing: Every shipment is strictly braced inside the container using steel wire ropes, turnbuckles, and chocks to prevent shifting during maritime transit.
Clear Labeling: All packages are waterproof-marked with clear item IDs, corresponding perfectly to your BIM models and packing lists for effortless on-site sorting.
Global Logistics Support: We offer flexible incoterms including FOB, CIF, CFR, and DDP/DDU to meet your project's specific financial and operational requirements.
WHY CHOOSE OUR STEEL STRUCTURES?
Choosing the right structural partner determines the safety, cost, and longevity of your project. We combine world-class engineering, premium materials, and end-to-end service to deliver steel structures that stand the test of time.
1.Premium Material & Structural Integrity
We utilize high-strength structural steel grades compliant with international standards (ASTM, EN, JIS, and GB). From heavy-duty H-beams to complex welded steel trusses, our materials offer exceptional load-bearing capacity, seismic resistance, and durability.
2.Advanced Engineering & Custom Design
Leveraging industry-leading BIM (Building Information Modeling) and Tekla structures, our engineering team creates high-precision pre-engineered designs. This digital-twin approach guarantees flawless geometric accuracy, controls deflection in large-span structures, and minimizes human error before fabrication even begins.
3.Superior Fabrication & Anti-Corrosion Technology
Our state-of-the-art production facilities utilize automated welding and precision cutting to ensure deep weld penetration and flawless joints. To combat diverse climate conditions, we provide top-tier surface treatments, including heavy-duty hot-dip galvanization and multi-layer anti-corrosion coatings (such as 3LPE), ensuring a maintenance-free lifespan.
4.Seamless Global Logistics & Easy Assembly
We treat logistics as a core part of our engineering. All components are systematically bundled with soft-wood spacers to protect the paint, securely braced for maritime transit, and labeled with clear item IDs. Every shipment arrives at your jobsite ready for rapid, effortless on-site assembly, cutting your construction timeline significantly.
5.Proven Global Track Record
With a mature network of international branches and local agent offices spanning the Americas, Southeast Asia, and the Middle East, we provide seamless communication, reliable support, and flexible trade terms (FOB, CIF, DDP). We don't just supply steel; we deliver peace of mind for massive industrial workshops, commercial complexes, and infrastructure projects worldwide.
Ready to start your project?
FAQ
Q: What information is required for a quotation?
A: Please provide product type, specifications (size, thickness, grade), quantity, surface treatment, and destination port for an accurate quotation.
Q: Do you support customization?
A: Yes. We can customize dimensions, grades, surface treatment, and packaging according to project requirements.
Q: What is your delivery time?
A: Delivery time is usually 15–45 days depending on order quantity and specifications.
Q: Can you provide quality certificates?
A: Yes. We provide Mill Test Certificates (MTC) and third-party inspection reports such as SGS, BV, or DNV if required.
Q: How do you ensure product quality?
A: We follow strict quality control procedures including raw material inspection, production testing, and final inspection before shipment.
Write your message here and send it to us