Click to get a FREE 3D Design and Quote within 24 hours!
Steel Structure Hangar Prefab Warehouse Building Metal Workshop Steel Building Kits Steel Frame Custom Design

PRODUCT OVERVIEW


The steel warehouse building is fabricated as per project requirements and disassembled with steel components for site delivery to allow an easy and rapid installation. In contrast to conventional building methods, a metal workshop has the advantages of quick construction, high structural strength, flexible design, and shorter construction periods.
Our steel building packages can be designed for your specific build size, bay spacing, building height, local wind and snow loads, intended use, and installation site conditions.


PRODUCT DETAIL
| Steel Structure Building/Warehouse/Poultry/Hangar | ||||
| 1. Main Framing | Welded/ Hot rolling H section column and beam | |||
| Steel Column | Wide Flange Column / W-shape Column H,Built-up Column,HSS Column | |||
| Steel Beam | A36,A572 and A992 W beam | |||
| 2. Secondary Framing | ||||
| Steel Purlin | Roof Purlin /Roof Girder/Roof Truss/Eave Strut /Ridge Support | |||
| Knee brace | A36 and A572 angle steel, galvanized | |||
| Tie bar | A36 and A572 round steel,painted | |||
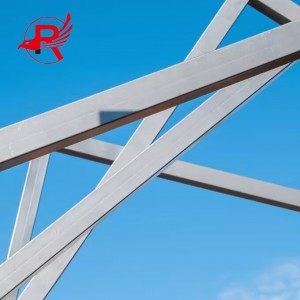
| Bracing | Cross Bracing / X-Bracing/Diagonal Bracing/Vertical Bracing/Horizontal Bracing/Portal Bracing/Brace Connection Plate /Gusset Plate | |||
| 3. Roof and Wall panels | Steel sheet and insulated sandwich panels | |||
| Single steel sheet | 0.5/0.6/0.7 color steel sheet | |||
| Sandwich panel | EPS/PU/Fiber glass wool/ rock wool sandwich panel | |||
| 4. Steel Decking Floor | V-688 Decking floor | |||
| 5.Structural subsystem | Canopies, Fascias, Partitions, etc. | |||
| 6.Mezzanines, Platforms | H beam | |||
| 7.Other Building Accessories | Sliding Doors, Roll Up Doors, Windows, Louvers, etc. | |||

STEEL STRUCTURE ADVANTZGES
1.High-strength Steel Frame: It ensures the load bearing capacity and stability of structure.
2.Custom Design: The building width, length, height, span, doors, windows, interior layout are all customized.
3.Quick Installation: The components are prefabricated in the factory, which makes your job easier and faster for assembling on the site.
4.Reliable Construction: Protective finishes and appropriate wall and roof systems contribute to enhanced resistance to rust and the elements.
5.Customizable Layout: Large clear span spaces allow easy access for airplanes, cars, machinery and material handling equipment.
STEEL STRUCTURE DESIGN
Royal Steel Group offers expert CAD design and precision engineering drawings for the precast steel structure hangars. Designs are created based on the project size, structural loads, local building codes and end-user requirements.
CAD drawings can include:
1.General arrangement drawings
2.Steel frame layout and elevation drawings
3.Column and roof beam details
4.Connection and base plate details
5.Purlin and bracing layouts
6.Hangar door and opening dimensions
7.Roof and wall cladding details
8.Material and component specifications
9.Fabrication and installation drawings
Customers can give us the building sizes, site conditions, loadings or existing drawings, our engineering team will make a tailored steel building design based on the provided information.


CAD Drawing Design-1
CAD Drawing Design-2
CAD Drawing Design-3
STEEL STRUCTURE PROCESSING

Our steel structure processing follows a controlled fabrication process to ensure dimensional accuracy, structural strength, welding quality, and reliable performance.
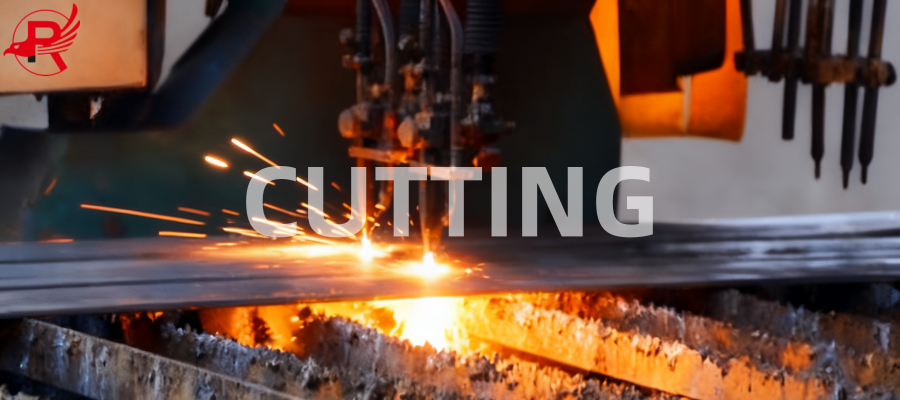
Steel plates, beams, columns, pipes, and other profiles are precisely cut according to approved drawings and required dimensions.
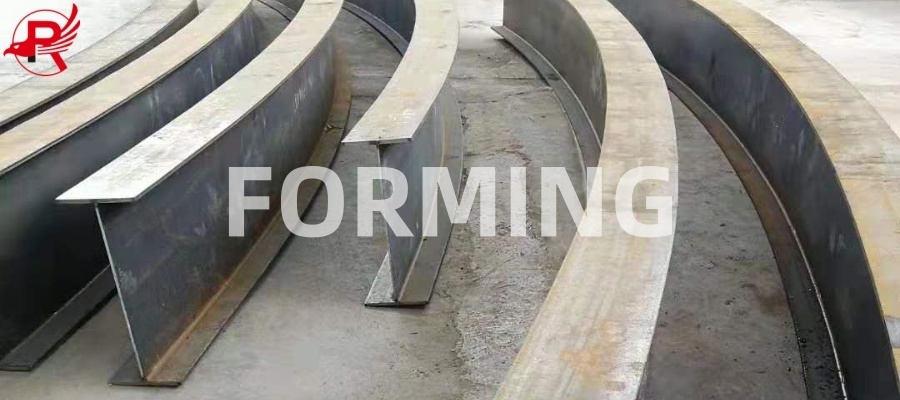
Steel components are bent, rolled, or shaped using professional equipment to achieve the required geometry and structural specifications.
Accurate bolt holes are drilled or punched according to engineering drawings, ensuring proper alignment and easy on-site installation.
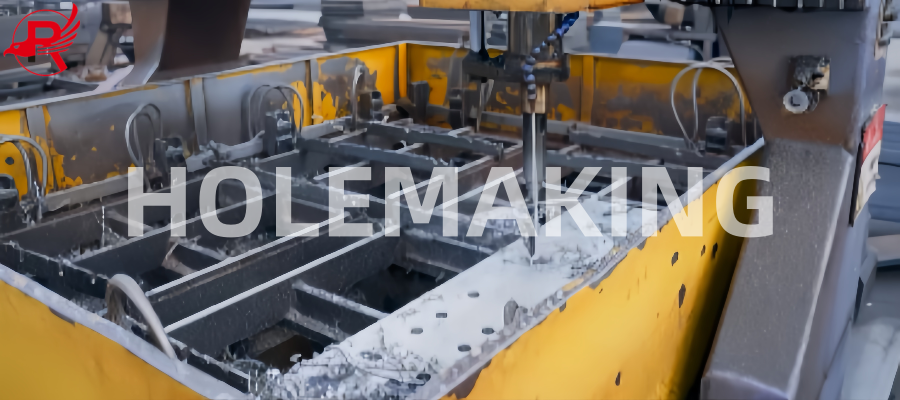
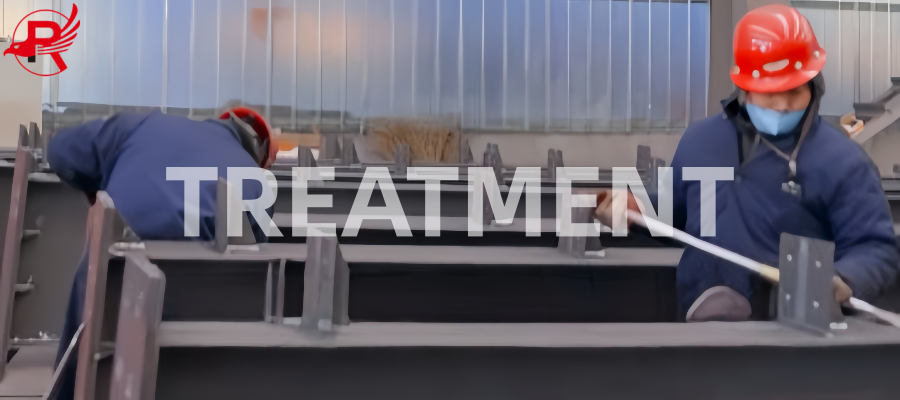
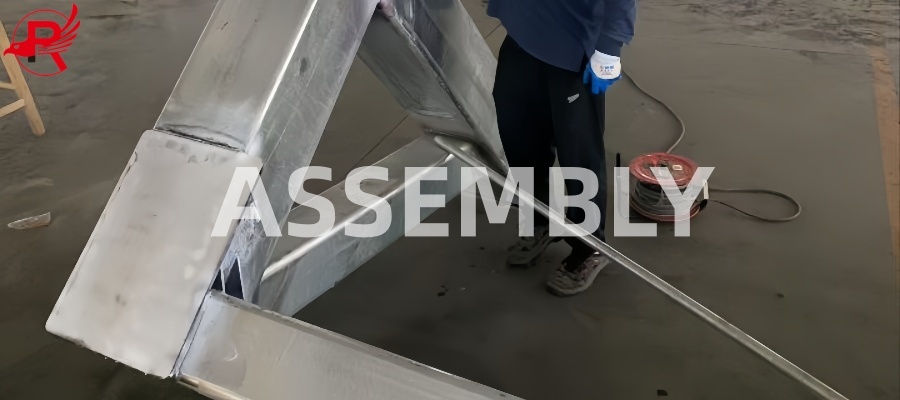
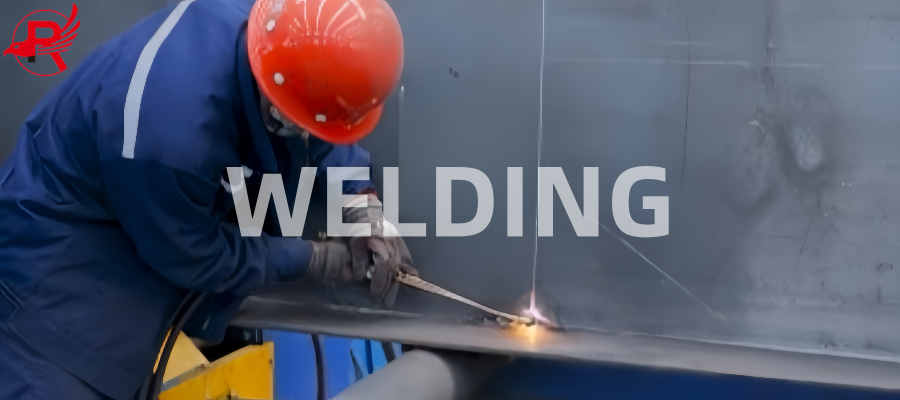
Qualified welding processes are used to connect steel components securely. Welded joints are inspected to meet project quality requirements.
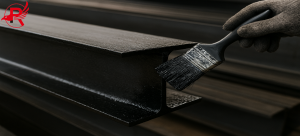
Steel components can be treated by shot blasting, painting, hot-dip galvanizing, or other protective coatings to improve corrosion resistance and service life.
Processed components are assembled and inspected before shipment to verify dimensions, connections, and overall structural accuracy.
STEEL STRUCTURE TESTING
In order to achieve excellent performance, rust prevention, and long service life, all the steel structures, steel pipes, steel coils, and structural steel products are subjected to the whole process of quality testing based on the international standards.
1. Salt Spray Test
Standards: ASTM B117 / ISO 11997-1, Part 1
Test the corrosion resistance of galvanized and coated steel, making sure of good performance in seashore, marine, and high-humidity environments.
2. Test of coat adhesion
Standards: ASTM D3359 / ASTM D4541 / ISO 2409 / ISO 4624
During the wet adhesion test, the coating's adhesion to the steel substrate is evaluated to avoid delamination, flaking, and early coating breakdown.
3. Humidity Resistance Test
Standard: ASTM D2247 (40°C / 95% RH) / (ASTM D2247)
Test HTHH (Coating Stability In High Temperature And Humid Climate) - Used to check the stability of coating in high temperature and humidity to achieve good moisture proofing and long life.
4. UV Weathering Test
Standard: ASTM G154 - Equivalent
It emulates prolonged UV exposure to assess color, chalk, and weather-related deterioration resistance.
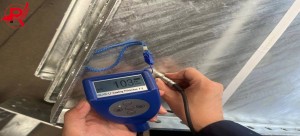
5. Coating Thickness Inspection
Standards:: ASTM D7091 (DFT) / ASTM D1212 (WFT)
Ensure the thickness of the coating layer complies with your project requirements for best corrosion protection and product stability.
6. Impact Resistance Test
Standard: ASTM D2794
Quantifies the toughness of a coating to resist chipping, cracking, and other damage during shipping, handling, or field application.
SURFACE TREATMENT
APPLICATION


Steel Structure Hangar:Suitable for aircraft storage, hangars, warehouses and workshops. The wide-span steel building creates an open space for easy aircraft movement, equipment set up, material handling, and future growth.
Steel Structure Workshop: Use in factories, warehouses, machine shops and industrial areas. The prefabricated steel frame offers a large open space for production lines, equipment placement, materials flow and expansion.


Steel Structure Warehouse: Widely used for logistics centers and storage facilities. Steel warehouses offer large clear spans, fast construction, and cost-effective operation.
Steel Structure Industrial Plant: Used in factories, power plants, and heavy industrial facilities. Steel structures provide high load-bearing capacity and excellent durability for demanding environments.
PACKAGING AND SHIPPING
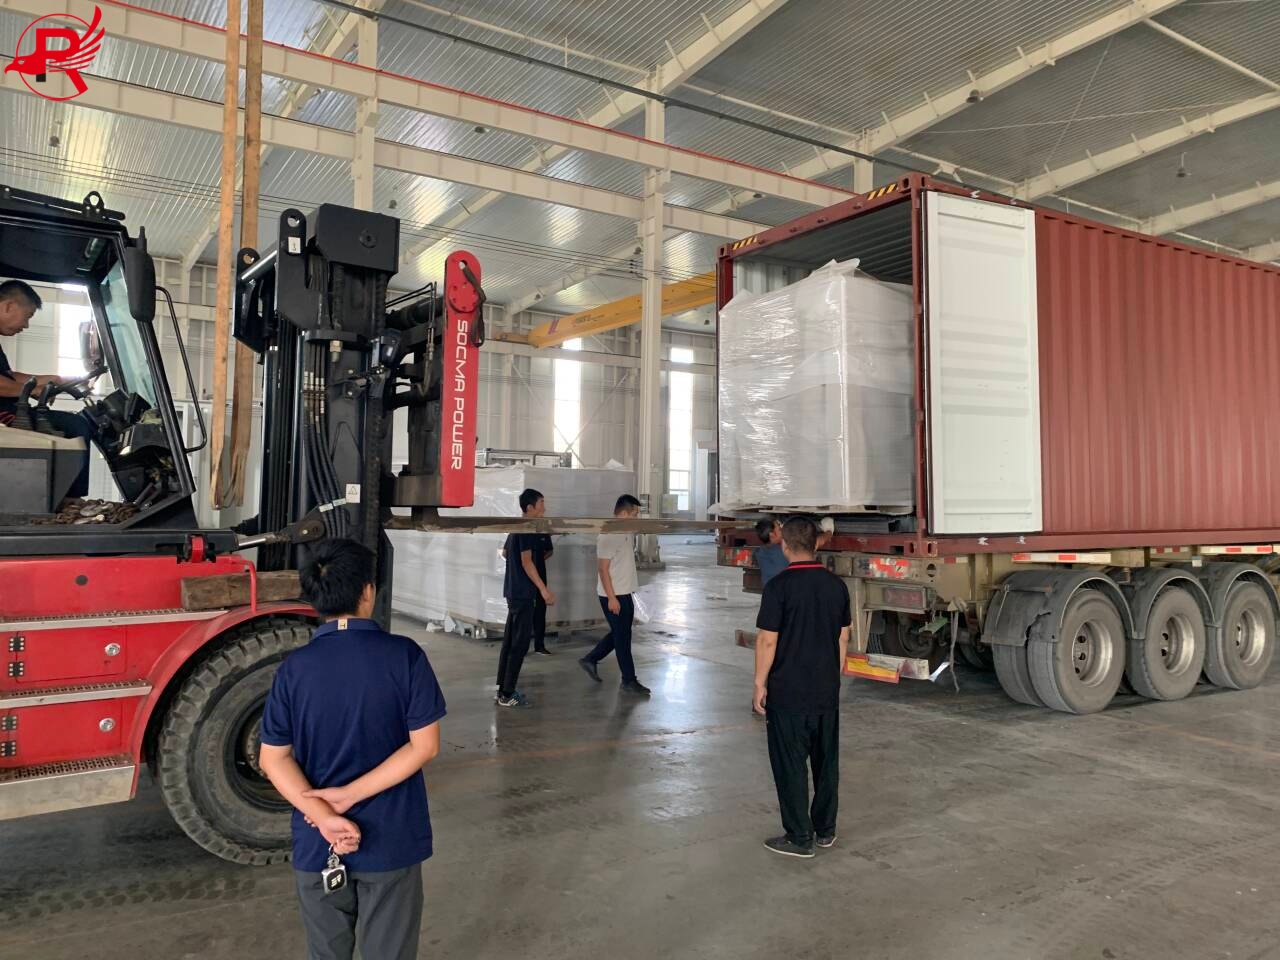
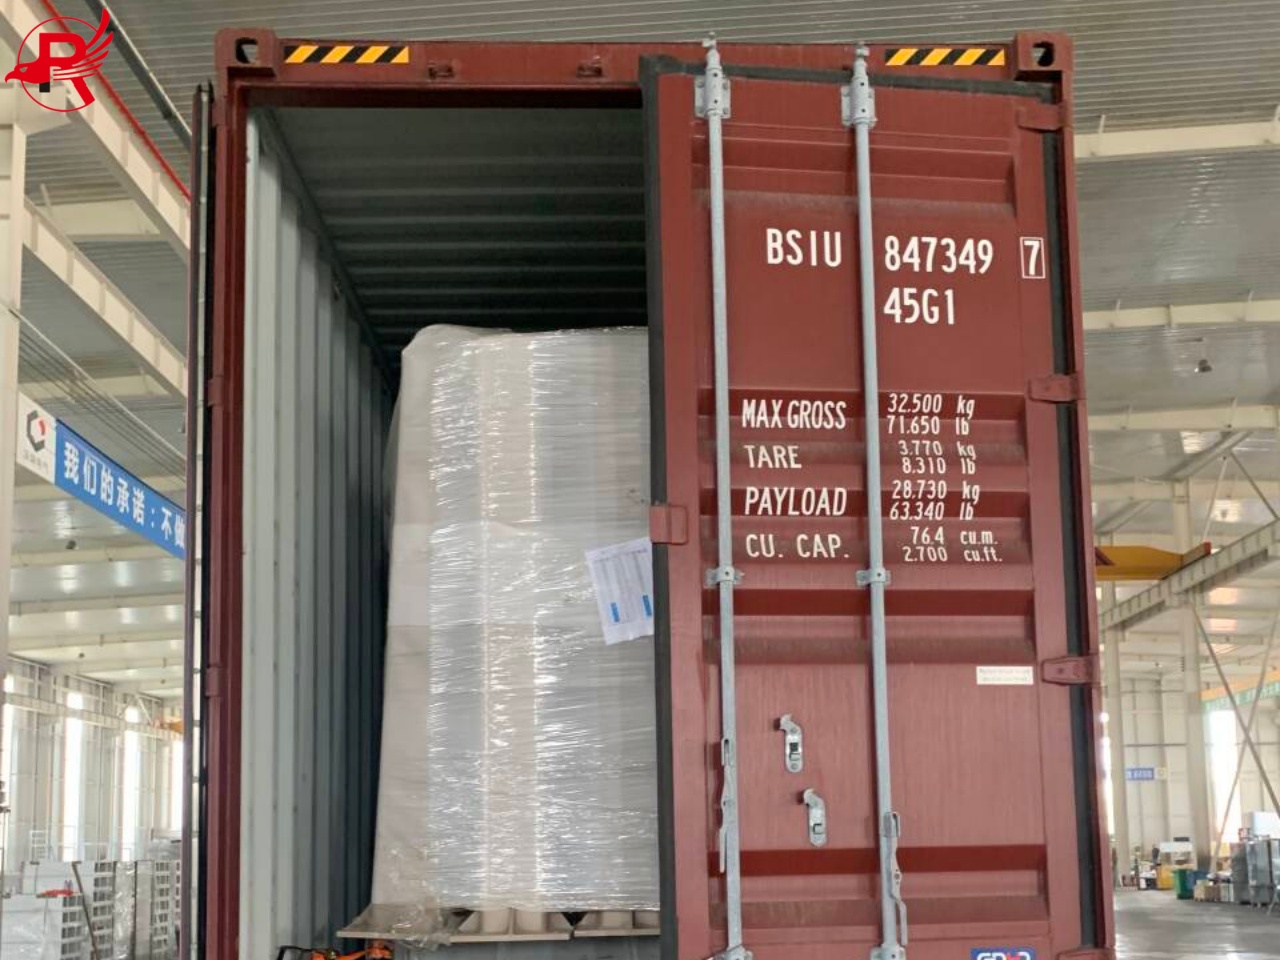
We provide secure steel structure packaging and shipping solutions to protect fabricated components during handling, loading, and international transportation.
Packaging
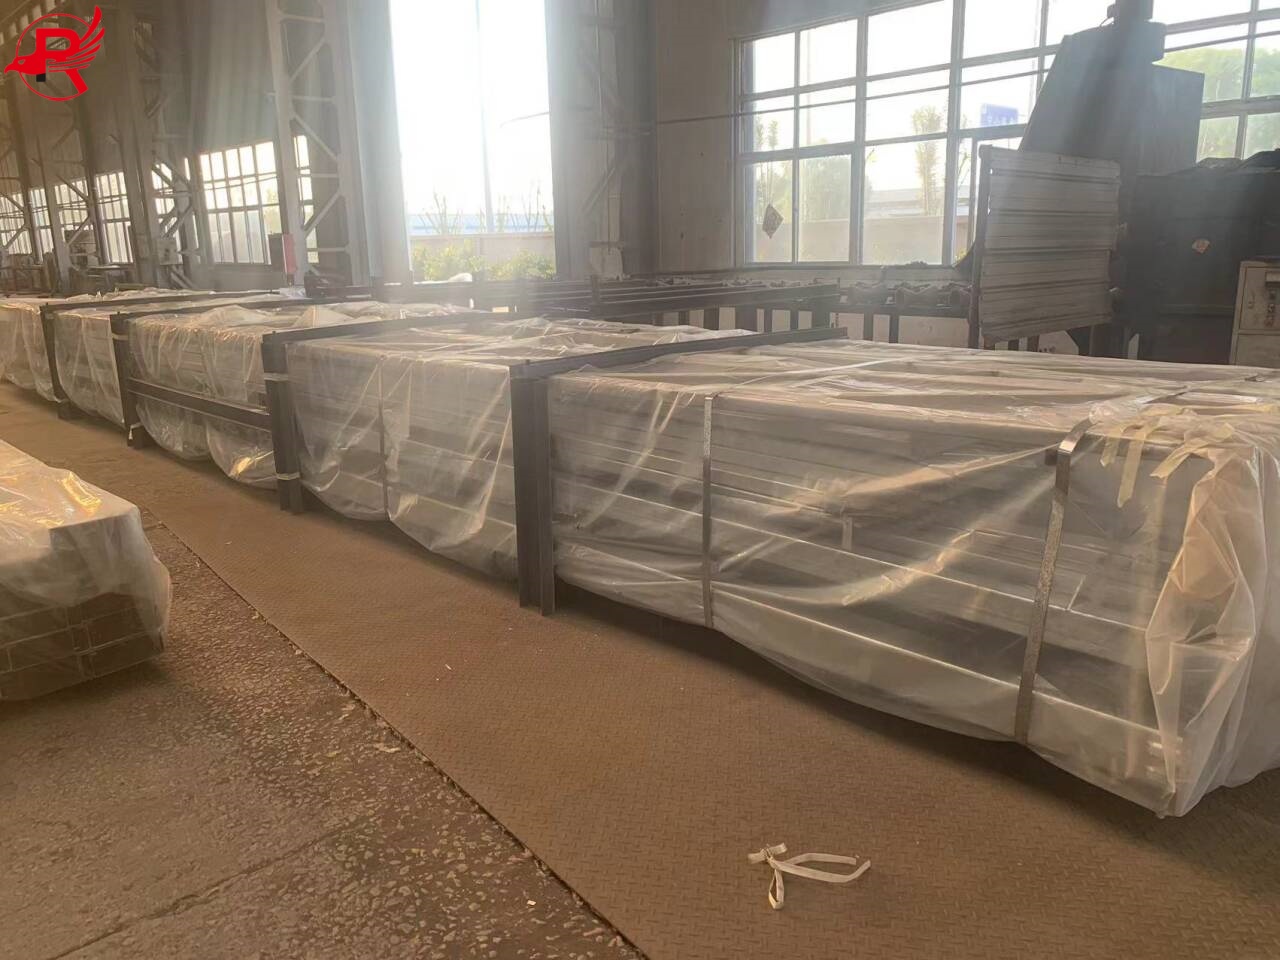
1.Steel components are bundled according to size, weight, and installation requirements.
2.Small parts, bolts, and accessories are packed separately and clearly labeled.
3.Waterproof materials are used to protect steel components from moisture and contamination.
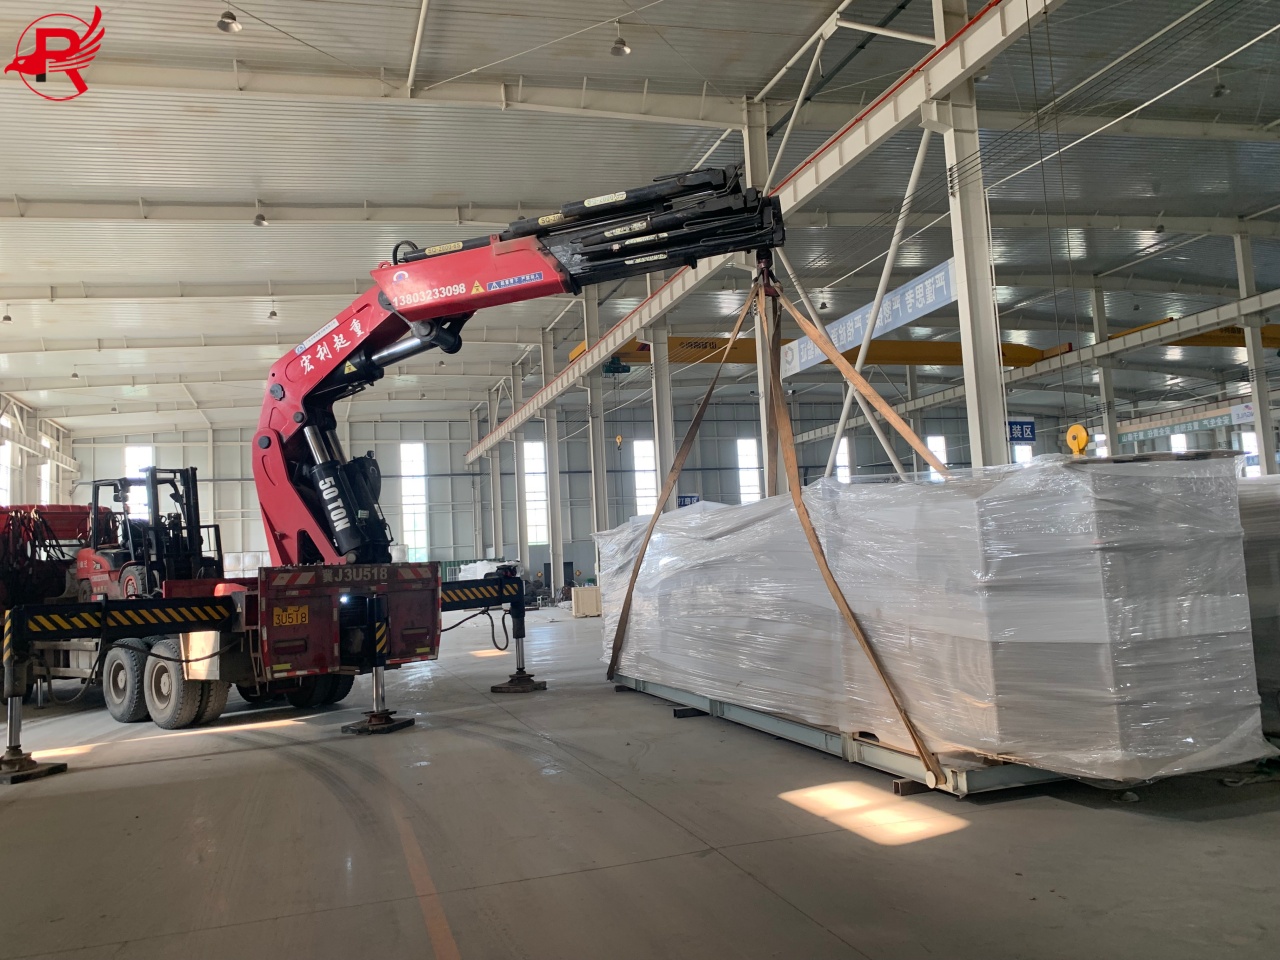
4.Heavy steel structures are securely fixed for safe lifting and transportation.
5.Packing marks and component numbers can be provided for easy identification and installation.
Shipping
1.Container Shipping: Suitable for standard steel components and accessories.
2.Bulk Vessel Shipping: Suitable for large-volume and oversized steel structures.
3.Truck Transportation: Available for inland delivery to ports or project sites.
4.Loading and securing are arranged according to the component dimensions and transportation method.
Shipping Process:
Quality Inspection → Component Labeling → Bundling & Packing → Container/Bulk Loading → Sea Transportation → Port Delivery → Project Site
We can support FOB, CIF, CFR, and other international delivery terms according to project requirements.
WHY CHOOSE OUR STEEL STRUCTURES?
1.Professional Steel Structure Expertise
With extensive experience in steel fabrication and international projects, Royal Steel Group provides reliable solutions for hangars, warehouses, workshops, and industrial buildings.
2.Customized CAD Design
We provide customized CAD drawings and structural designs based on building dimensions, load requirements, local standards, and specific project conditions.
3.High-Quality Steel Materials
We use qualified ASTM structural steel with strict quality control to ensure strength, durability, and dimensional accuracy.
4.Complete Project Solutions
From design and fabrication to surface treatment, packaging, and shipping, we provide integrated steel structure solutions to simplify project procurement.
5.Reliable Global Delivery
Export-standard packaging, professional container loading, and complete shipping documentation help ensure safe and efficient delivery to customers worldwide.

Ready to start your project?
FAQ
Q1: Can the hangar be customized?
A: Yes. We can customize the size, span, height, doors, windows, roof and wall systems.
Q2: Can you provide design drawings?
A: Yes. We can provide structural drawings and fabrication details based on your project requirements.
Q3: Can large hangar doors be installed?
A: Yes. We can provide customized large doors for aircraft, vehicles, and equipment.
Q4: What information is needed for a quotation?
A: Please provide the length, width, height, application, location, and door size if available.
Q5: Why choose Royal Steel Group?
A: We provide custom design, steel fabrication, quality inspection, packaging, and international shipping in one solution.
Write your message here and send it to us